
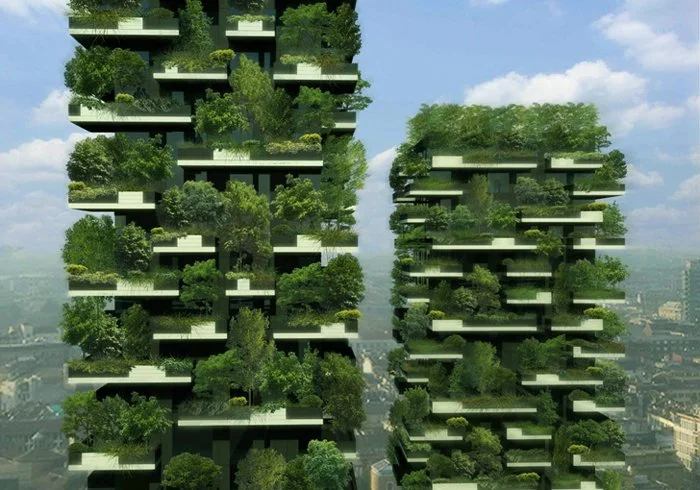

Modern human existence unfolds predominantly indoors. Statistical data indicates that people spend roughly ninety percent of their lives enclosed within buildings, vehicles, and other artificial constructs. This profound departure from the natural world represents an evolutionary mismatch. For hundreds of thousands of years, human biology evolved in direct contact with natural ecosystems, diurnal rhythms, and changing weather patterns. Isolating individuals within sterile, climate-controlled boxes creates a subtle yet persistent state of physiological stress. Biophilic architecture emerges as a vital countermeasure to this modern dilemma. By deliberately weaving natural elements, patterns, and processes into the built environment, this design philosophy restores the fractured bond between humanity and the natural world.
The Core Principles of Biophilic Design
Biophilic architecture is much more than simply placing potted plants in a corner or adding a green wall to a corporate lobby. It is a comprehensive framework rooted in the concept of biophilia, which posits that humans possess an innate, genetically determined affinity for the natural world. To successfully translate this affinity into physical structures, architects rely on specific design categories that engage human sensory systems.
-
Direct Experience of Nature: This involves actual physical contact with natural elements within the built environment. It includes introducing natural light, flowing water, fresh air, plants, animal habitats, and weather phenomena into interior spaces.
-
Indirect Experience of Nature: When direct contact is impossible, designers use representations, abstractions, or evocations of nature. This category encompasses natural materials like exposed timber, organic shapes, botanical motifs, and color palettes drawn from local landscapes.
-
Spatial and Environmental Experiences: This dimension focuses on spatial configurations that mimic natural habitats. Key concepts include prospect, which provides an unimpeded view over a distance for surveillance and safety, and refuge, which offers a place for withdrawal from environmental conditions or main activity flows.
By systematically integrating these dimensions, architects create spaces that resonate deeply with human evolutionary psychology. Buildings transform from mere shelters into dynamic environments that support overall health and vitality.
Psychological and Physiological Benefits
The impact of biophilic architecture extends far beyond aesthetic appeal. Extensive scientific research demonstrates that exposure to natural elements within buildings produces measurable improvements in human health, cognitive function, and emotional well-being.
When people occupy spaces rich in natural light, organic textures, and living greenery, their nervous systems experience a shift from the sympathetic fight-or-flight mode to the parasympathetic rest-and-digest state. Blood pressure drops, heart rates stabilize, and levels of cortisol, the primary stress hormone, decrease significantly. In healthcare settings, patients recovering in rooms with views of nature or integrated natural elements require fewer pain medications and experience shorter hospital stays compared to those in purely clinical, sterile environments.
In educational and corporate settings, biophilic design profoundly influences cognitive performance. Natural daylight and views of green landscapes enhance concentration, memory retention, and mental clarity. Workers in biophilic offices report lower rates of absenteeism, higher job satisfaction, and a marked boost in overall productivity. The presence of natural patterns and materials reduces mental fatigue, allowing individuals to sustain focus over longer periods without burning out.
Translating Nature into Built Environments
Implementing biophilic design requires a holistic approach to material selection, spatial layout, and environmental control systems. Architects must carefully consider how a building engages all five human senses, rather than prioritizing sight alone.
Material selection forms the foundation of this translation. The use of authentic, locally sourced materials such as stone, clay, unglazed tile, and sustainably harvested wood introduces tactile warmth and rich visual texture. Unlike synthetic materials that remain uniform and static, natural materials age gracefully, developing a patina that reflects the passage of time and creates a deeper emotional connection with the space.
Acoustic design also plays a critical role. Complete silence is unnatural and can induce anxiety. Biophilic architecture incorporates soothing acoustic experiences, such as the gentle sound of indoor water features or architectural baffling that mimics the sound-dampening qualities of a dense forest canopy. These acoustic layers mask harsh urban noise and foster a sense of calm.
Furthermore, dynamic lighting strategies are essential. Rather than relying on flat, uniform artificial illumination, biophilic buildings utilize variable natural light that shifts throughout the day. Clerestory windows, internal courtyards, and light shelves draw sunlight deep into the core of a structure, aligning indoor occupants with the natural progression of sunrise, solar noon, and sunset.
Urban Planning and Biophilic Cities
Scaling biophilic design from individual buildings to entire neighborhoods and cities represents the next frontier in sustainable urban development. As global urbanization accelerates, cities face mounting challenges related to the urban heat island effect, air pollution, and ecological fragmentation. Biophilic urbanism addresses these challenges by treating the city as an ecosystem.
Urban planners weave nature into the urban fabric through interconnected networks of green roofs, pocket parks, urban forests, and wildlife corridors. These interventions cool ambient temperatures, manage stormwater runoff naturally, and restore biodiversity within concrete jungles. Waterfront revitalizations and pedestrian-friendly greenways encourage active mobility while offering citizens daily opportunities for immersive nature contact.
Cities that embrace biophilic principles foster resilient communities where residents feel a shared responsibility for environmental stewardship. When urban dwellers interact regularly with native flora and fauna, their environmental awareness deepens, leading to more sustainable behaviors and stronger community cohesion.
Frequently Asked Questions
How does biophilic architecture impact energy efficiency and building sustainability?
Biophilic architecture inherently supports energy conservation and sustainability goals. By maximizing natural daylight, buildings reduce their reliance on artificial daytime lighting. Strategic placement of operable windows and internal courtyards enhances passive ventilation, minimizing the energy required for mechanical heating, ventilation, and air conditioning systems. Furthermore, integrating green roofs and living walls provides natural thermal insulation and lowers urban cooling loads.
What maintenance challenges are commonly associated with indoor living walls?
Indoor living walls and extensive interior gardens require specialized maintenance to remain vibrant and healthy. Common challenges include managing consistent irrigation schedules, preventing root rot, ensuring adequate drainage, and providing sufficient supplementary lighting for plant survival. Architects and facility managers must collaborate during the design phase to integrate automated watering systems and easy access panels for pruning and plant replacement.
Can biophilic design principles be retrofitted into existing historical or traditional buildings?
Yes, biophilic design principles can be successfully adapted and retrofitted into older structures. Retrofits often involve introducing indoor container plants, swapping out synthetic flooring for natural wood or stone, installing circadian-tuned LED lighting systems to mimic natural sunlight, and opening up blocked windows to improve views and daylight penetration. Even minor interventions can dramatically alter the psychological atmosphere of an existing interior space.
How do acoustic design choices interact with biophilic environments?
Acoustic design in biophilic architecture seeks to eliminate disruptive industrial noise while introducing pleasant, natural soundscapes. Designers use porous natural materials like cork, wood paneling, and acoustic plaster embedded with natural fibers to absorb harsh echoes. Additionally, integrating water features or utilizing architectural layouts that capture the rustle of exterior breezes creates a dynamic auditory environment that promotes relaxation and mental restoration.
What role do circadian lighting systems play in modern biophilic workspaces?
Circadian lighting systems artificially replicate the dynamic color temperature and intensity changes of natural daylight throughout the day. In modern workspaces, these systems help synchronize employee biological clocks with the natural solar cycle. Exposure to bright, blue-enriched light in the morning promotes alertness, while warmer, dimming light in the afternoon prepares the body for rest, resulting in better sleep quality and enhanced daytime performance.
How does biophilic architecture influence real estate value and tenant retention rates?
Properties featuring strong biophilic design elements consistently command higher market values and achieve superior tenant retention rates. Commercial spaces that prioritize natural light, indoor greenery, and outdoor access attract premium corporate tenants because businesses recognize that these environments improve employee recruitment, health, and productivity. In residential real estate, homes with organic materials and direct nature connections sell faster and at higher price points.
Are there specific regional or climate-based constraints when applying biophilic principles?
Biophilic design is highly contextual and must be tailored to the specific local climate, geography, and ecology of a region. For instance, in arid desert climates, biophilic architecture might emphasize water conservation through xeriscaping, shaded courtyards, and thick thermal mass walls rather than lush, water-intensive living walls. Designers must always draw upon local native species and regional building traditions to ensure ecological harmony and long-term structural resilience.
Comments are closed.