
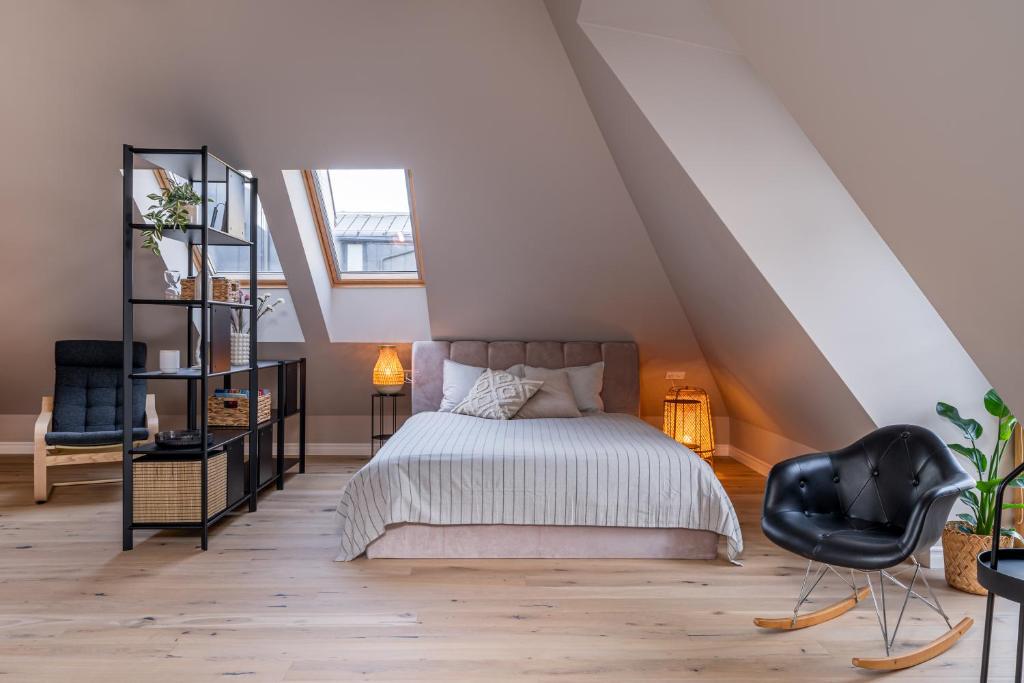

Every home has hidden potential tucked away right beneath the roof. The attic, often relegated to a dusty storage space for holiday decorations and old boxes, represents one of the most exciting square-footage expansions available. Transforming this underutilized zone into a cozy loft or bedroom not only adds valuable living space to your property but also introduces a unique architectural charm defined by sloped ceilings, exposed structural beams, and quiet seclusion. However, converting an attic requires careful architectural planning, strict adherence to building codes, and a creative design approach to overcome inherent structural limitations. Approaching this project with a clear strategy ensures your new loft becomes a favorite retreat rather than a cramped afterthought.
Evaluating Structural Integrity and Building Codes
Before you purchase a single can of paint or browse furniture catalogs, you must conduct a rigorous assessment of the attic space to determine its viability for habitation. Ignoring structural realities leads to expensive failures down the line.
-
Floor Joist Strength: Attic floor joists are typically designed only to support the weight of the ceiling drywall below and light storage, not heavy furniture and human foot traffic. A structural engineer must evaluate whether your joists need reinforcement or sistering to bear a habitable load.
-
Ceiling Height Requirements: Building codes generally require that at least fifty percent of the habitable attic space must have a minimum ceiling height of seven feet. Sloped rooflines mean you must carefully calculate usable square footage.
-
Emergency Egress and Staircases: You must plan for a safe, code-compliant means of escape in case of fire. This often requires installing a permanent staircase instead of a pull-down ladder, along with an egress window of sufficient size for emergency personnel to enter.
Optimizing Insulation and Climate Control
Because attics sit directly beneath the roof deck, they bear the brunt of extreme weather. Without proper thermal management, an attic bedroom will turn into an unbearable sauna in the summer and a freezing icebox in the winter.
-
Spray Foam Insulation: Closed-cell spray foam is frequently the best choice for attic conversions. It provides an exceptionally high R-value per inch, acts as an air barrier, and prevents moisture accumulation without requiring traditional bulky batt insulation.
-
Effective Roof Ventilation: Proper air circulation is vital to prevent heat buildup and moisture damage that can rot roof decking. Combining soffit vents with ridge vents or installing a powered attic fan maintains a balanced ecosystem.
-
HVAC Integration: Extending your existing ductwork into the upper level can be challenging. Many homeowners opt for a dedicated mini-split heat pump system, which provides efficient, independent heating and cooling specifically tailored to the unique airflow dynamics of the loft.
Maximizing Natural Light and Architectural Charm
Low light levels and awkward angles can make an attic feel claustrophobic if not handled with design intention. Thoughtful window placement and lighting choices turn architectural quirks into stunning focal points.
-
Skylights and Roof Windows: Installing roof windows floods the space with abundant natural light and opens up views of the sky. Modern skylights often feature remote controls and rain sensors that automatically close them during storms.
-
Dormer Windows: If your budget and roof structure permit, adding a dormer pushes the exterior wall outward, creating additional headroom and a charming window seat nook that adds character to the room.
-
Layered Artificial Lighting: Because standard overhead fixtures can cast awkward shadows on sloped walls, incorporate a mix of wall sconces, low-profile recessed lights, floor lamps, and reading lights to create a warm, inviting ambiance.
Space-Saving Layout and Custom Storage Solutions
Attic walls are rarely vertical, which means standard furniture pieces rarely fit correctly. Success in an attic bedroom relies heavily on custom layout planning and built-in carpentry.
-
Low-Profile Furniture: Choose platform beds, low dressers, and platform seating that complement the lower ceiling heights near the eaves. Placing the bed against the lowest wall leaves the tallest part of the room open for comfortable standing space.
-
Custom Built-Ins: Utilize the dead space under the eaves by building custom drawers, bookshelves, and low-profile closets. This eliminates the need for bulky wardrobes that eat into valuable floor space.
-
Neutral and Light Color Palettes: Painting sloped ceilings and walls in crisp white, soft cream, or light pastel tones reflects natural light around the room, making the footprint feel significantly larger and more open.
Establishing a Cohesive Design Theme
Whether you are designing a master bedroom suite, a relaxing guest loft, or a quiet reading sanctuary, establishing a cohesive aesthetic ties the unusual architecture together smoothly.
-
Exposed Beams: If your attic features original wooden rafters or support beams, leave them exposed and treat them with a clear sealant or stain. They add rustic warmth and draw the eye upward, emphasizing the vertical volume of the room.
-
Textured Textiles: Soft area rugs, layered bedding, and heavy linen curtains add warmth and tactile comfort, balancing out the rigid angles of the roof structure.
-
Minimalist Decor: Avoid cluttering the space with too many decorative accessories. Keeping the decor streamlined allows the unique structural geometry of the loft to shine as the primary feature.
Frequently Asked Questions
Can any attic be converted into a bedroom or living space?
Not every attic is suitable for conversion. The feasibility depends heavily on existing roof pitch, the size of the floor joists, the presence of structural support trusses that obstruct open space, and local building code requirements regarding ceiling height and emergency egress. Consulting a structural engineer or a licensed architect is necessary before starting any construction.
What is the most cost-effective way to heat and cool an attic room?
Installing a ductless mini-split heat pump is usually the most cost-effective and efficient solution for an attic conversion. Extending existing home ductwork often overworks the main furnace and air conditioner, whereas a mini-split provides zoned, independent climate control directly where it is needed without major structural duct modifications.
How do I prevent my attic bedroom from becoming too hot in the summer?
Combatting summer heat requires a combination of high-performance insulation like closed-cell spray foam, radiant barrier roof sheathing to reflect solar heat, adequate roof and soffit ventilation, and energy-efficient window treatments such as exterior solar shades or light-blocking cellular blinds.
Do I need a permit to renovate my attic?
Yes, almost all attic conversions require building permits. Because you are changing the living area, modifying structural loads, altering electrical wiring, and potentially adding plumbing or HVAC systems, local municipal building departments must inspect the work to ensure it complies with safety and fire codes.
What flooring options work best in an attic space?
Lightweight flooring options are ideal to avoid placing unnecessary dead weight on the ceiling joists below. Engineered hardwood, luxury vinyl plank, and low-pile carpeting paired with a dense underlayment are popular choices that provide durability, sound dampening, and aesthetic appeal.
How can I make a low-ceiling attic feel more spacious?
To maximize perceived space, keep the color palette bright and monochromatic, use low-profile furniture that sits close to the floor, hang window treatments high near the roof peak to draw the eye upward, and utilize large mirrors to bounce natural light around the room.
Can a bathroom be added to an attic conversion?
Adding a bathroom is entirely possible and significantly increases the value of an attic suite. However, it requires careful plumbing planning. Running supply lines upward is straightforward, but tying into the home main drainage and vent stack requires professional evaluation to ensure proper gravity flow and waste disposal.
Comments are closed.