
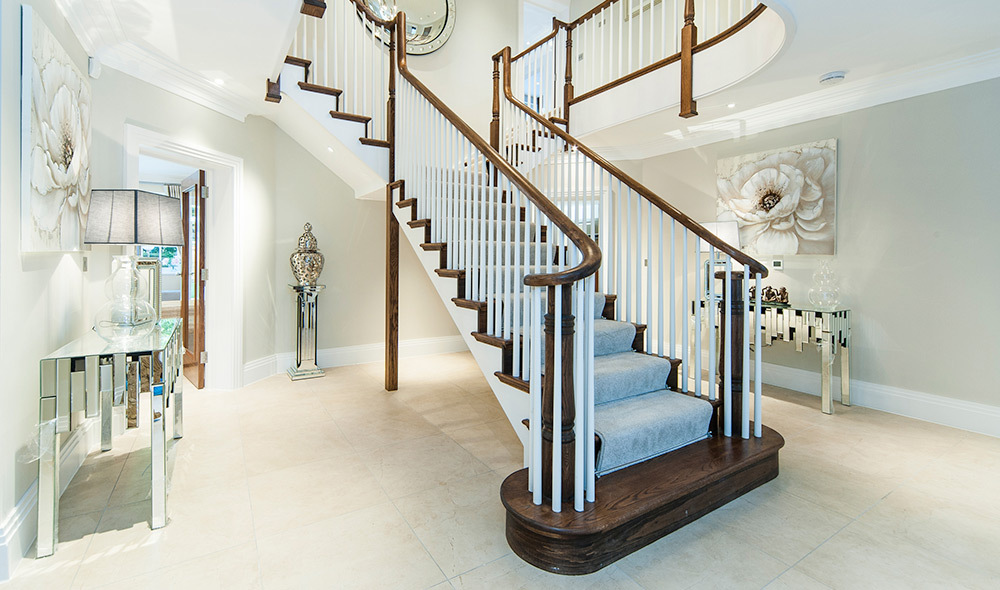

Ask any interior designer what the single most transformative element in a home can be, and staircases come up consistently. Not because they’re the most expensive feature, but because they occupy a unique position in the architecture — visible from multiple rooms, used multiple times a day, and impossible to ignore when they’re done well.
Yet despite that significance, the design process for custom staircases is often rushed, poorly informed, or handed off too late in the build. The result is a staircase that functions fine but never quite delivers the moment it could have. For a feature with this much presence, that’s a genuine missed opportunity.
Here’s how to approach the design process with the same intention you’d bring to any other major element in your home.
Start with Function, Then Layer in Form
The best staircase designs begin with a clear understanding of how the space needs to work before any aesthetic decisions are made. This sounds obvious, but it’s surprisingly easy to get backwards — falling in love with a visual reference and then trying to retrofit it into a space that doesn’t suit it.
The functional questions to resolve first:
- Traffic flow. Who uses the staircase, how often, and in what context? A family home with young children has different requirements than a dual-occupancy investment build.
- Structural constraints. Where are the load-bearing walls? What’s the floor-to-floor height? Is there a void already planned, or does one need to be created?
- Landing configuration. Does the staircase need to turn? Is there a half-landing required by the geometry of the floor plan, or is a straight run possible?
- Clearance and headroom. The NCC specifies minimum headroom requirements, and these can be a real constraint in homes with lower ceiling heights or sloped rooflines.
Once these are mapped clearly, the design conversation becomes far more productive. You’re choosing between options that actually work rather than adapting a preferred look until it barely fits.
Understanding Your Material Choices
Material selection is where the aesthetic identity of a staircase takes shape — and where the decisions have the longest-lasting consequences. Unlike soft furnishings or paint colours, the materials in a staircase are permanent. Choose well and they age beautifully. Choose poorly and there’s no easy fix.
The main structural and visual materials in contemporary Australian staircase design:
Timber treads remain the most popular choice across price points, for good reason. Hardwood species like spotted gum, blackbutt, and American oak offer warmth, durability, and a finish range that suits everything from coastal to contemporary interiors. The key variables are species, grade, and finish — all three affect both appearance and performance over time.
Steel brings precision and longevity. It’s the material of choice for spine structures and structural components in floating staircase designs. When fabricated to a high standard, steel is virtually invisible — all you see is the staircase appearing to float. When it’s done poorly, every weld, every slight misalignment, and every surface imperfection is on display.
Glass transforms a staircase into a light-conducting element in the home. Frameless glass panels open up sightlines, allow natural light to travel through levels, and create a sense of visual lightness that no solid balustrade can match. Working with experienced custom balustrade designers ensures the glass specification, spigot placement, and structural loading all meet both aesthetic and compliance requirements.
Concrete is less common but increasingly requested in architecturally driven builds. Polished concrete treads offer a distinctly industrial-luxe aesthetic and outstanding durability, though they require a structural approach that differs significantly from timber or steel tread systems.
The Role of Handrails in the Overall Design
Handrails are one of the most tactile elements in any home. They’re gripped every time the staircase is used, and they sit at eye level across most of the staircase run. Despite this, they’re regularly treated as a functional afterthought rather than a design element in their own right.
The profile, material, and finish of handrails for staircases should be considered as part of the overall material palette — not selected in isolation at the end of the process. A round timber handrail on a raw steel stringer creates a very different visual and tactile experience than a flat-top steel rail with a brushed finish. Neither is inherently better; both are deliberate choices that communicate something about the design intent.
From a compliance perspective, handrail height, return ends, and graspability are all governed by AS/NZS 1657. Any reputable supplier will design to these requirements as standard, but it’s worth confirming this explicitly before committing to a fabricator.
Working With Stair Builders and Designers
There’s a meaningful difference between engaging a general tradesperson to build a staircase and engaging dedicated stair builders and designers who focus on this product category exclusively.
The specialist brings pattern recognition that a generalist simply hasn’t accumulated. They’ve designed around awkward void geometries, resolved clashes between staircase structure and mechanical services, specified materials for environments with specific humidity or UV exposure challenges, and managed the co-ordination between structural steel, timber, and glazing trades on complex installations.
That depth of experience shows up in the quality of the shop drawings, the precision of the fabrication, and the smoothness of the installation process. It also shows up in the advice you receive before a single component is made. A good specialist will tell you what won’t work — and why — before you’ve committed to anything that can’t be undone.
When evaluating providers, look for:
- In-house design and fabrication capability (not outsourced)
- A portfolio of completed projects across a range of materials and configurations
- Compliance documentation as standard, not optional
- A physical showroom where you can inspect finish quality firsthand
Bringing It All Together: The Design Process in Practice
For homeowners approaching the staircase design process for the first time, a structured approach makes a substantial difference. Rather than arriving at an initial consultation with a mood board and an open budget, consider working through these stages first:
Define the non-negotiables. What must the staircase achieve structurally and functionally? What constraints does the space impose?
Identify your aesthetic reference points. Collect images of staircases you’re drawn to — but look for the underlying design language, not just the surface finish. Are you drawn to floating structures? Solid closed-riser treads? Open balustrades? This tells you more about your preferences than a single image can.
Understand the compliance context. Before you fall in love with a particular design, confirm it’s achievable in your specific build context. Some configurations require engineering that adds cost; others may not be permissible under your local council’s requirements.
Visit a showroom. No amount of digital research substitutes for standing beside a completed staircase and experiencing the materials, proportions, and finish quality directly. If you’re investing in custom staircases, the showroom visit is one of the most valuable hours you’ll spend in the entire design process.
A Feature Worth Investing In
A staircase done well is one of the most enduring investments in a home. It doesn’t date the way a kitchen trend does, it doesn’t fade like a paint colour, and it doesn’t wear out like a carpet. It simply sits at the centre of the home — used every day, noticed by every visitor, and appreciated for decades.
The design decisions you make early in the process determine the outcome. Bring in the right expertise, ask the right questions, and give the feature the design attention it deserves. The result will speak for itself.
Comments are closed.