
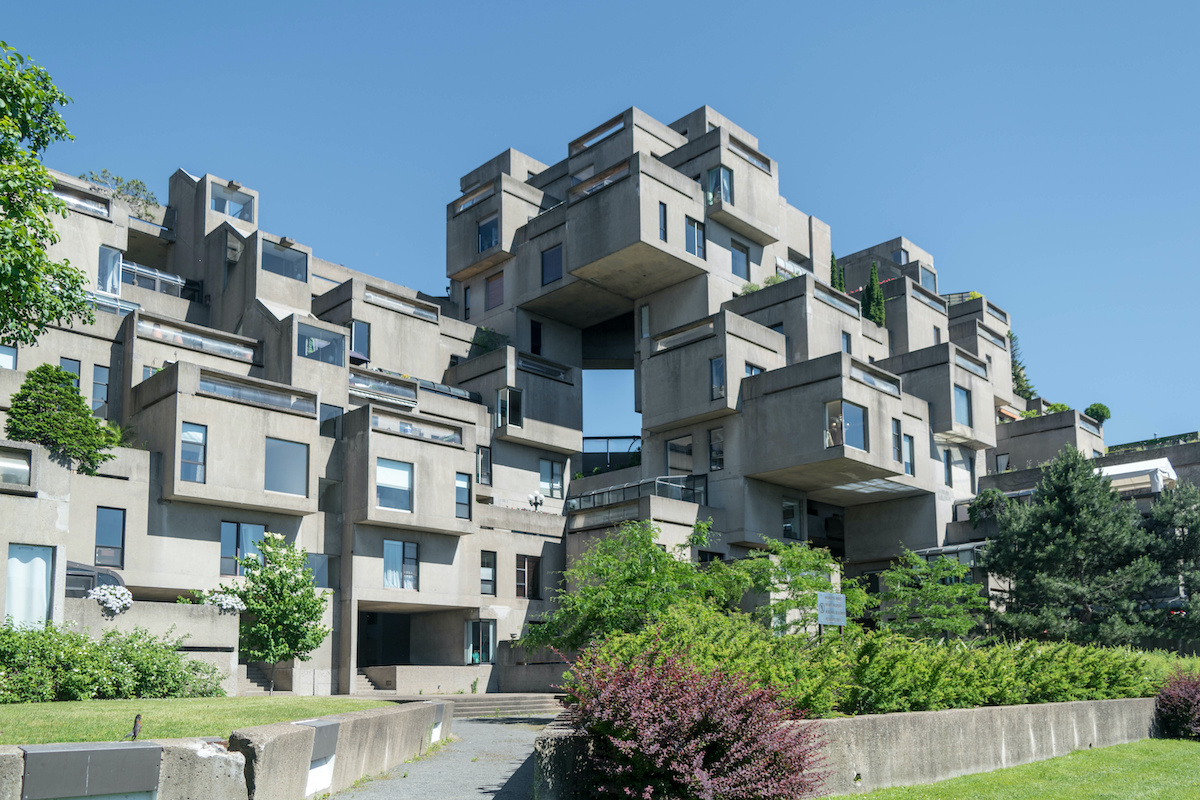

Architecture often serves as a mirror of societal values, shifting political landscapes, and prevailing technological capabilities. Few architectural movements evoke as much polarizing debate as Brutalism. Emerging in the mid-twentieth century, this style rejected polished facades and decorative ornamentation in favor of unvarnished structural honesty. Massive, unyielding, and unapologetically raw, Brutalist buildings carved a permanent niche in the global urban landscape. Understanding the foundations of this movement requires looking past the weathered concrete surfaces to examine the ideological motivations, structural innovations, and cultural reevaluations that shaped an entire era of design.
The Etymology and Origins of the Movement
Despite the common assumption that the term derives from the aggressive and imposing visual weight of the structures, the name actually originates from a linguistic translation. The style grew out of the post-Second World War reconstruction efforts, particularly in Great Britain and across Europe, where cities faced severe housing shortages and devastated infrastructure.
Architects needed to build quickly, economically, and durably using available materials, primarily poured concrete. The British architectural team of Alison and Peter Smithson coined the term new brutalism from the French phrase beton brut, which translates directly to raw concrete.
-
Post-War Optimism: Governments and urban planners embraced the style as a democratic medium capable of delivering large-scale public housing, universities, and civic centers.
-
Material Honesty: The philosophy dictated that buildings should display their construction materials and structural systems openly, without concealing flaws behind plaster or paint.
-
Functionalist Ideology: Form strictly followed function, with interior layouts and mechanical systems expressed clearly on the exterior elevations.
This uncompromising approach to design resonated with a generation of architects who sought to break away from pre-war bourgeois aesthetics and establish a functional, modern architecture for the masses.
Key Characteristics and Aesthetic Elements
Brutalist architecture possesses a distinct visual vocabulary that sets it apart from all other design movements. While concrete remains the most iconic medium associated with the style, the movement encompasses a broader range of heavy materials deployed with equal rigor.
The primary visual driver of Brutalism is the heavy use of reinforced concrete, often left unfinished after the wooden casting forms are removed. This process leaves behind the rough imprint of the wood grain, known as board-marking, which adds a tactile, human texture to the otherwise monolithic surfaces. Beyond concrete, architects frequently utilized stark brick, rugged stone, and exposed steel beams, celebrating the natural grain and weight of every structural component.
Another hallmark of the style is the monolithic massing. Buildings were conceived as sculptural entities rather than flat facades. Cantilevers, heavy overhangs, recessed windows, and interlocking geometric volumes created dramatic plays of light and shadow across the building envelope.
Circulation systems were often externalized, turning stairwells, elevator towers, and walkways into prominent sculptural features. This design choice not only saved interior space but also emphasized the dynamic movement of people through the structure.
The Socio-Political Context and Public Reception
The rise of Brutalism cannot be separated from the socio-political climate of the mid-twentieth century. Governments viewed public architecture as a tool for social engineering and community empowerment. Universities, town halls, and housing estates built in this style were intended to symbolize strength, permanence, and egalitarian ideals.
However, public reception of these monumental structures has historically been deeply divided. While architects and urban theorists praised the bold geometries and social ambitions of the movement, the general public frequently reacted with hostility.
As decades passed, shifts in weather patterns took a heavy toll on exposed concrete surfaces. Rainwater runoff combined with urban pollution caused severe staining, streaking, and concrete spalling. Because unsealed concrete absorbs moisture easily, many structures developed dampness issues and mold growth.
Furthermore, the association of large Brutalist housing complexes with urban decay, rising crime rates, and municipal neglect led to widespread calls for demolition. Many masterpieces of the style were bulldozed before society learned to appreciate their architectural significance.
Preservation and Modern Reappraisal
In recent years, a significant cultural pendulum swing has occurred regarding Brutalist architecture. Younger generations, preservation societies, and architectural historians have launched concerted efforts to protect surviving structures from destruction.
Social media platforms and photography books have played a major role in this reappraisal, highlighting the striking graphic qualities, dramatic shadows, and sculptural beauty of these buildings. Observers now view Brutalism not as an oppressive imposition, but as a bold era of artistic experimentation and structural engineering prowess.
Adaptive reuse has emerged as a successful strategy for preserving aging Brutalist structures. Instead of demolishing these concrete giants, developers are retrofitting interiors with modern energy-efficient systems, updating floor plans, and cleaning exterior facades to restore their original grandeur. This approach honors the original structural integrity while adapting the buildings to meet contemporary urban needs.
Frequently Asked Questions
How does board-formed concrete differ from smooth poured concrete finishes?
Board-formed concrete is created by pouring wet concrete into molds constructed from wooden planks. When the wood is stripped away after curing, the concrete retains the distinct texture, grain patterns, and knots of the timber. This technique introduces organic tactile warmth and visual variation to surfaces that would otherwise appear completely flat and industrial.
What caused the widespread public aversion to Brutalist housing estates in the late twentieth century?
Public aversion largely stemmed from poor ongoing maintenance, weathering issues such as concrete staining, and association with socio-economic decline. When municipal governments reduced funding for upkeep, the expansive concrete plazas and corridors fell into disrepair, leading to perceptions of bleakness, isolation, and insecurity among residents.
Are there any notable examples of Brutalist architecture outside of Europe?
Yes, Brutalism flourished globally. Prominent examples include the Habitat 67 housing complex in Montreal, Canada, the City Hall in Boston, USA, and various government structures in Dhaka, Bangladesh, designed by Louis Kahn. Each region adapted the heavy concrete vocabulary to suit local climates and cultural contexts.
What is the primary difference between Modernism and Brutalism?
While Brutalism developed as an offshoot of the broader Modernist movement, it differs significantly in its treatment of materials. Modernism favored sleek, lightweight steel, smooth stucco, and expansive sheets of glass. In contrast, Brutalism emphasized heavy, raw, unadorned structural mass, celebrating the weight and texture of raw building materials.
How do contemporary architects incorporate Brutalist concepts into modern sustainable design?
Modern architects use variations of heavy thermal massing derived from Brutalist principles to improve building energy efficiency. Exposed concrete acts as a natural thermal battery, absorbing heat during warm daytime hours and slowly releasing it at night, which reduces the load on mechanical heating and cooling systems.
What maintenance techniques are used to restore weathered exterior concrete surfaces?
Restoration typically involves gentle cleaning methods such as low-pressure water washing or abrasive media blasting to remove atmospheric pollution and organic growth. Damaged or spalling concrete is repaired using specialized polymer-modified mortars matched to the original color and texture, followed by breathable protective sealants to prevent future moisture infiltration.
Why did the Brutalist architectural movement decline in popularity during the late 1970s?
The decline was driven by economic recessions that reduced public spending on civic infrastructure, a cultural shift toward postmodernism with its playful use of historical ornamentation, and the rising negative public sentiment linking concrete monoliths to urban decay and failed social housing programs.
Comments are closed.